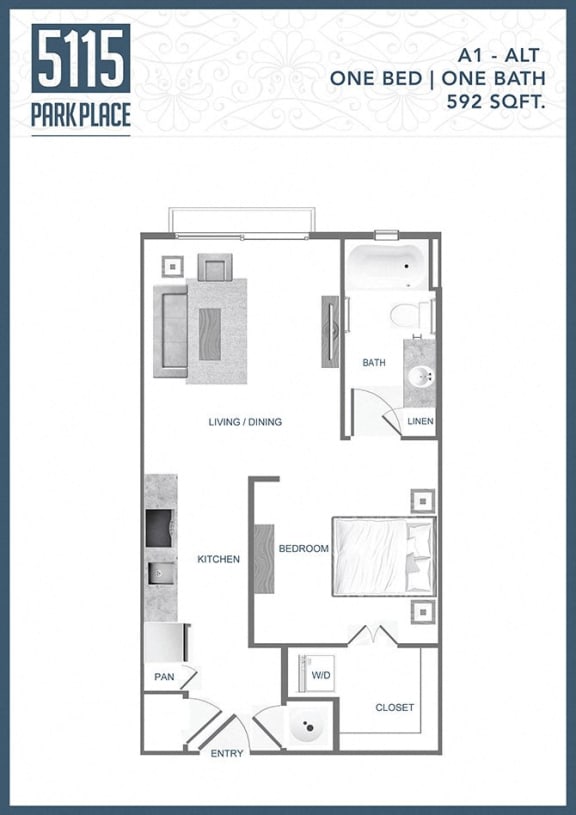
A1A
Studio
1 Bathroom
Up to 592 Sq. Ft.
Pet Friendly
Features & Amenities
- Washer/Dryer in Every Home.
- Your Choice of Two Designer-Infused Collections
- Distinguished Granite Countertops
- Vinyl Plank Flooring Throughout Living Areas
- Elegant Undermount Single Basin Sinks
- Charming Subway Tile Backsplash in the Kitchen
- Stainless Steel Appliances
- Opulent Walk-In Closets
- Exclusive Balconies with Private Views of the Greenway
- 9-15 Foot Ceilings
- Direct Outside Access
- Upgraded Lighting
- 2" Faux Wood Window Blinds Throughout
Apartment: # 659
Available Now
Starting at: $1,452.75

Base rent $1,407.00 · 12-month term
Total monthly leasing prices include base rent, all mandatory monthly fees and any user-selected optional fees. Excludes variable or usage-based fees and required charges due at or prior to move-in or at move-out. Pricing and availability subject to change.
Review Pricing Details for Apartment 659, opens in a new tabApartment: # 451
Available Now
Starting at: $1,492.75
Base rent $1,447.00 · 13-month term
Total monthly leasing prices include base rent, all mandatory monthly fees and any user-selected optional fees. Excludes variable or usage-based fees and required charges due at or prior to move-in or at move-out. Pricing and availability subject to change.
Review Pricing Details for Apartment 451, opens in a new tabStarting at $1,452.75
Have a question?
How can we help you?
Floor Plan Video
Floor Plan Virtual Tour
Floor Plan Video
Prices and special offers valid for new residents only. Pricing and availability subject to change at any time.
A1A Photo Gallery